
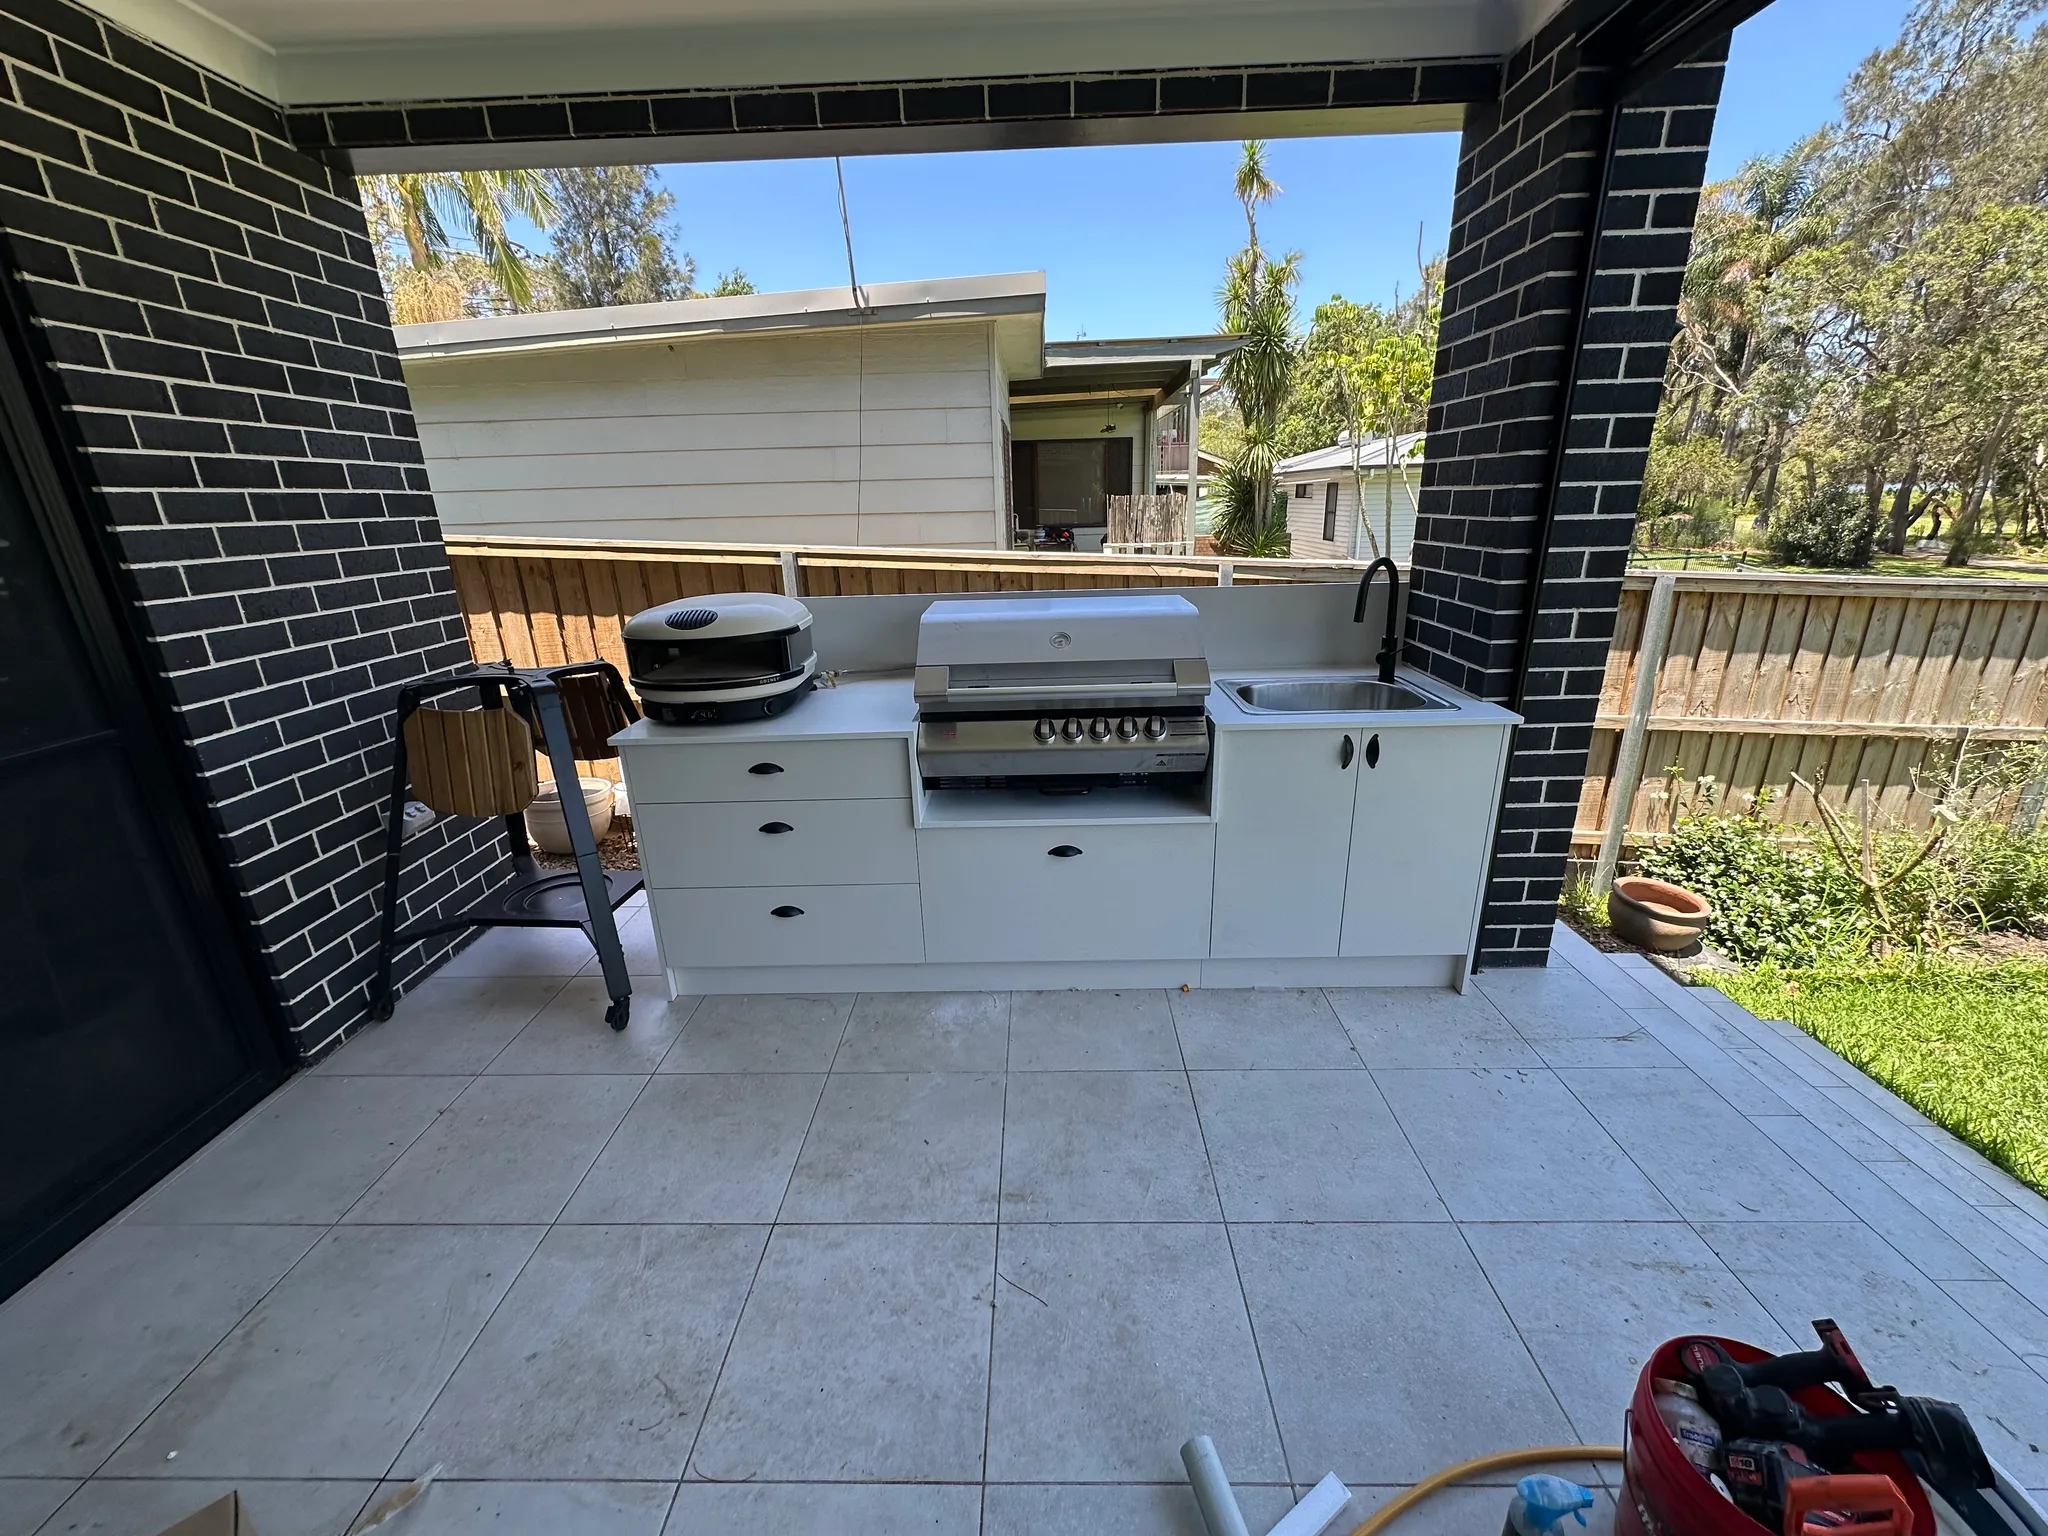
The best outdoor kitchen ideas combine a layout planned around your block, a built-in BBQ and prep zone, weatherproof cabinetry, and a backyard designed for the way you actually entertain. A custom outdoor kitchen built for coastal conditions will outlast and outperform any off-the-shelf module, especially on the Central Coast.
A well-designed outdoor kitchen turns a backyard from a sometimes-used space into the social hub of the home. The Central Coast climate practically begs for it: long evenings, easy alfresco entertaining and homes that already flow toward the garden. The trick is choosing a layout, a feature set and materials that hold up to coastal weather while still looking sharp ten years in. This guide is updated for 2026 and walks through the outdoor kitchen ideas worth knowing about, from compact backyards to full entertainment areas across the Central Coast, Newcastle and Lake Macquarie.
Why Outdoor Kitchens Are Becoming a Must-Have Feature
Outdoor kitchens are becoming a must-have feature because they extend usable living space, lift home value and turn entertaining from a project into a habit. On the Central Coast, where the weather works in your favour most of the year, a backyard kitchen earns its keep faster than almost any other home upgrade.
- A second living space. The kitchen, dining and lounge zones extend into the garden, doubling the usable footprint of the home.
- Effortless entertaining. No more running plates back and forth from inside; the cook stays with the guests.
- Added home value. A well-built outdoor kitchen is a strong selling point on Central Coast properties designed around outdoor living.
- Custom beats premade. Premade modular kitchens rarely fit awkward backyards, struggle in coastal weather and can’t be tailored to how you actually cook outside.
Outdoor Kitchens for Multi-Generational Homes and Granny Flats
A second kitchen outside is also a practical answer to how Australian households are shaped right now. With the housing crisis pressing on Central Coast families, adult children are staying home longer, partners often move in, grandchildren arrive, and many properties now have a granny flat for an elderly parent or as a short-stay rental. An outdoor kitchen gives the household a second functional cooking and eating zone without needing to renovate inside.
- More room for everyone. Two cooking zones means breakfast, dinner and entertaining don’t all stack up in one kitchen.
- A space for adult children still at home. Older kids and their partners can host their own friends, cook their own meals and entertain without taking over the main kitchen.
- Support for a granny flat or extended family. An alfresco kitchen close to the granny flat gives elderly parents or extended family their own gathering space without crowding the main house, and complements the kitchenette many flatpack granny flats already include.
- Short-stay and Airbnb flexibility. Properties used as a short-stay or Airbnb rental benefit from a separate outdoor entertaining zone guests can use without coming through the main home.
Choosing the Right Outdoor Kitchen Layout
The right outdoor kitchen layout depends on the shape of your backyard, where the cook needs to face, and how many people you usually feed at once. Most Central Coast outdoor kitchens fall into one of four layouts.
| Layout | Best For | Plan Around |
|---|---|---|
| Straight-line | Compact backyards or alfresco patios where everything sits along one wall | Careful zoning so prep, cooking and clean-up don’t crowd each other |
| L-shaped | Splitting cook and prep zones across two runs for better flow | Works best with at least one solid back wall |
| U-shaped | Larger entertainment areas with cook, prep and bar zones on three sides | Needs the floor space to feel open, not boxed in |
| Open-plan with island | Seamless flow between indoor kitchen, alfresco and pool or garden | Often the most expensive build but the strongest for entertaining |
A custom cabinetry approach lets the layout work around the real shape of your block, with cabinetry and benchtop runs sized to your exact alfresco footprint.
Essential Features Every Outdoor Kitchen Should Include
Every well-built outdoor kitchen should include a quality BBQ or cooktop, dedicated prep space, weatherproof storage and a sink within easy reach. The Hats Off Kitchens design team works through these four with every client before pricing anything, because skipping one creates a kitchen that looks great but frustrates you to actually use.
- Built-in BBQ and cooking stations. Built-in beats free-standing for both looks and durability, with the cooktop sized to how often and how big you cook.
- Outdoor sink and prep area. A small sink saves a hundred trips inside; pair it with bench space either side for prep.
- Functional outdoor storage cabinets. Weatherproof drawers and cupboards for utensils, plates, condiments and grilling tools keep everything close to where you’ll use it.
- Bar seating and dining. A bench overhang, bar stools or a built-in dining table turn the kitchen into the social heart of the backyard.
- Properly installed services. Plumbing, gas, electrical and lighting need to be installed by licensed trades and coordinated by your project lead so each stage runs in the right order, meeting Australian standards and keeping the kitchen safe long term.
Modern Outdoor Kitchen Design Ideas
Modern outdoor kitchen design leans into clean lines, natural materials and a finish that reads as an extension of the home, not a tacked-on add-on. The best designs sit somewhere between sleek and warm.
- Minimalist finishes with handleless cabinets and a restrained palette keep the focus on the food and the view.
- Natural stone and timber elements soften the look and tie the kitchen back to the surrounding landscape.
- Coastal-inspired styling using pale stone benchtops, timber-look cabinetry and matte black or stainless fixtures suits Central Coast homes naturally.
- Designed for any budget. A custom outdoor kitchen can scale to suit your spend, from a smart compact build through to a full alfresco fit-out, without sacrificing the finish.
You can see the range across recent Central Coast builds in the Hats Off Kitchens portfolio.
Smart Backyard Entertainment Ideas
Smart backyard entertainment design adds outdoor lighting, covered structures, defined lounge and dining zones and integrated audio so the kitchen works for everything from morning coffee to late-night drinks. A great outdoor kitchen is only half the job; the backyard around it has to support how you actually entertain.
- Outdoor lighting with task lighting over the cook zone and softer ambient lighting for after dinner.
- Pergolas, louvres or covered roofs so the kitchen is usable in light rain, harsh sun or summer heat. Australia’s Your Home guide has practical advice on shaded outdoor design that suits the climate.
- Defined lounge and dining zones so guests aren’t all crowded around the cook.
- Outdoor speakers and audio integrated discreetly into the structure for music without visible clutter.
Space-Saving Outdoor Kitchen Ideas for Small Backyards
Space-saving outdoor kitchens use compact built-in BBQs, custom-sized cabinetry, multi-functional islands and vertical storage to fit a full kitchen into a small backyard. The trick is making every square metre carry a feature.
- Compact built-in BBQ setups along a single back wall, with bench space either side.
- Custom-sized cabinetry that slots into corners and around doorways without wasted space.
- Multi-functional islands that combine cooking, prep, storage and bar seating in one footprint.
- Vertical storage with overhead cabinets, hooks and wall-mounted shelves to keep benches clear.
- Drop-down benchtops or fold-away prep surfaces that extend prep space when entertaining and tuck away the rest of the time.
Choosing Durable Materials for Outdoor Kitchens
Outdoor cabinetry on the Central Coast has to handle summer UV, year-round humidity, salt-laden onshore breezes and the occasional east-coast storm without warping, fading or rusting. With 150-plus combined years of cabinetry experience across our current team, we’ve seen which materials actually go the distance on coastal builds. Material choice is the single biggest factor in how long the kitchen looks new five and ten years on.
- Weatherproof cabinetry materials designed for outdoor use, not indoor cabinetry pushed outside.
- Compact laminate or marine-grade door finishes that resist UV, moisture and salt air.
- Outdoor-rated stone benchtops that won’t crack or stain under sun and rain.
- Stainless steel hinges, runners and hardware built to handle coastal conditions without rusting.
- Sealed joins and waterproof finishes so water can’t get into the carcass and cause long-term damage.
Frequently Asked Questions
What is an outdoor kitchen?
An outdoor kitchen is a permanent cooking and entertaining setup built into your backyard or alfresco area, typically including a built-in BBQ or cooktop, prep space, weatherproof cabinetry and often a sink. Unlike a free-standing BBQ on the deck, an outdoor kitchen is integrated into the build and designed to handle local weather long term.
How much does a custom outdoor kitchen cost?
Pricing varies depending on the layout, materials chosen, appliances and trades required. As a ballpark figure, most outdoor kitchens start at around $12,500 for supply and install. From there, the cost scales with the size of the build, the finishes you choose and any extras like a covered structure or integrated appliances. The best move is to get a detailed quote against your actual plans.
What’s the difference between a basic and a full custom outdoor kitchen?
A basic setup usually means a built-in BBQ with bench space either side, ready for casual weeknight cooking. A full custom outdoor kitchen adds a sink, integrated cabinetry, dedicated prep zones, bar seating and often a covered structure, designed to do the same heavy lifting as your indoor kitchen. The right answer depends on how often you actually entertain outdoors and whether you want the backyard to be a second living space or a weekend BBQ corner.
How do outdoor kitchens hold up to Central Coast salt air and UV?
Very well, when built right. Weatherproof boards, compact laminate or marine-grade door finishes and stainless steel hardware are designed to outlast Central Coast conditions. Standard indoor cabinetry won’t, even under cover, because it isn’t engineered for outdoor temperature swings, UV exposure or salty air.
Can my outdoor kitchen match my indoor kitchen?
Yes, and that’s becoming a popular brief. Matching cabinet colours, benchtop materials and hardware ties the two spaces together visually, even though the materials underneath have to be outdoor-rated. A combined kitchen design consultation is the easiest way to get both rooms talking to each other.
How long does an outdoor kitchen take to build?
Most outdoor kitchens move from design sign-off to installation in a matter of weeks, depending on the size, the trades needed on site and the current production schedule. Your designer will walk you through a clear timeline before any work starts.
Do I need council approval for an outdoor kitchen?
Sometimes. It depends on the size, the structure around it, plumbing and gas connections, and your local council. Your designer will flag anything that might need approval at the planning stage.
The Bottom Line
A well-designed outdoor kitchen turns a backyard into a year-round entertainment space and adds genuine value to the home. The combination that wins almost every time is a layout designed around your block, weatherproof materials built for coastal conditions, and a build coordinated by people who know how to integrate kitchens, services and outdoor structures properly. See how that comes together across recent builds in the Hats Off Kitchens portfolio.
Picturing your backyard a few weekends from now?
A well-built outdoor kitchen turns a part-time backyard into a year-round entertainment space, and Hats Off Kitchens has been designing custom outdoor kitchens across the Central Coast, Newcastle and Lake Macquarie for clients who want the build to outlast the trend. Call (02) 4393 0037 or send an online enquiry to book a free, no-obligation site visit. The Gillmer family has been in Australian cabinetry since 1955, with five generations of experience and 150-plus combined years across the current team, and every outdoor kitchen runs through the same Charmhaven head office as our indoor builds. Every project is covered by a 7-year cabinetry warranty and 2-year workmanship warranty that’s purpose-built for coastal conditions. Drop by our Charmhaven showroom at 2/132 Chelmsford Rd, Charmhaven, or book an appointment at our Point Frederick consultation room (by appointment only), a convenient option for clients on the southern Central Coast.