
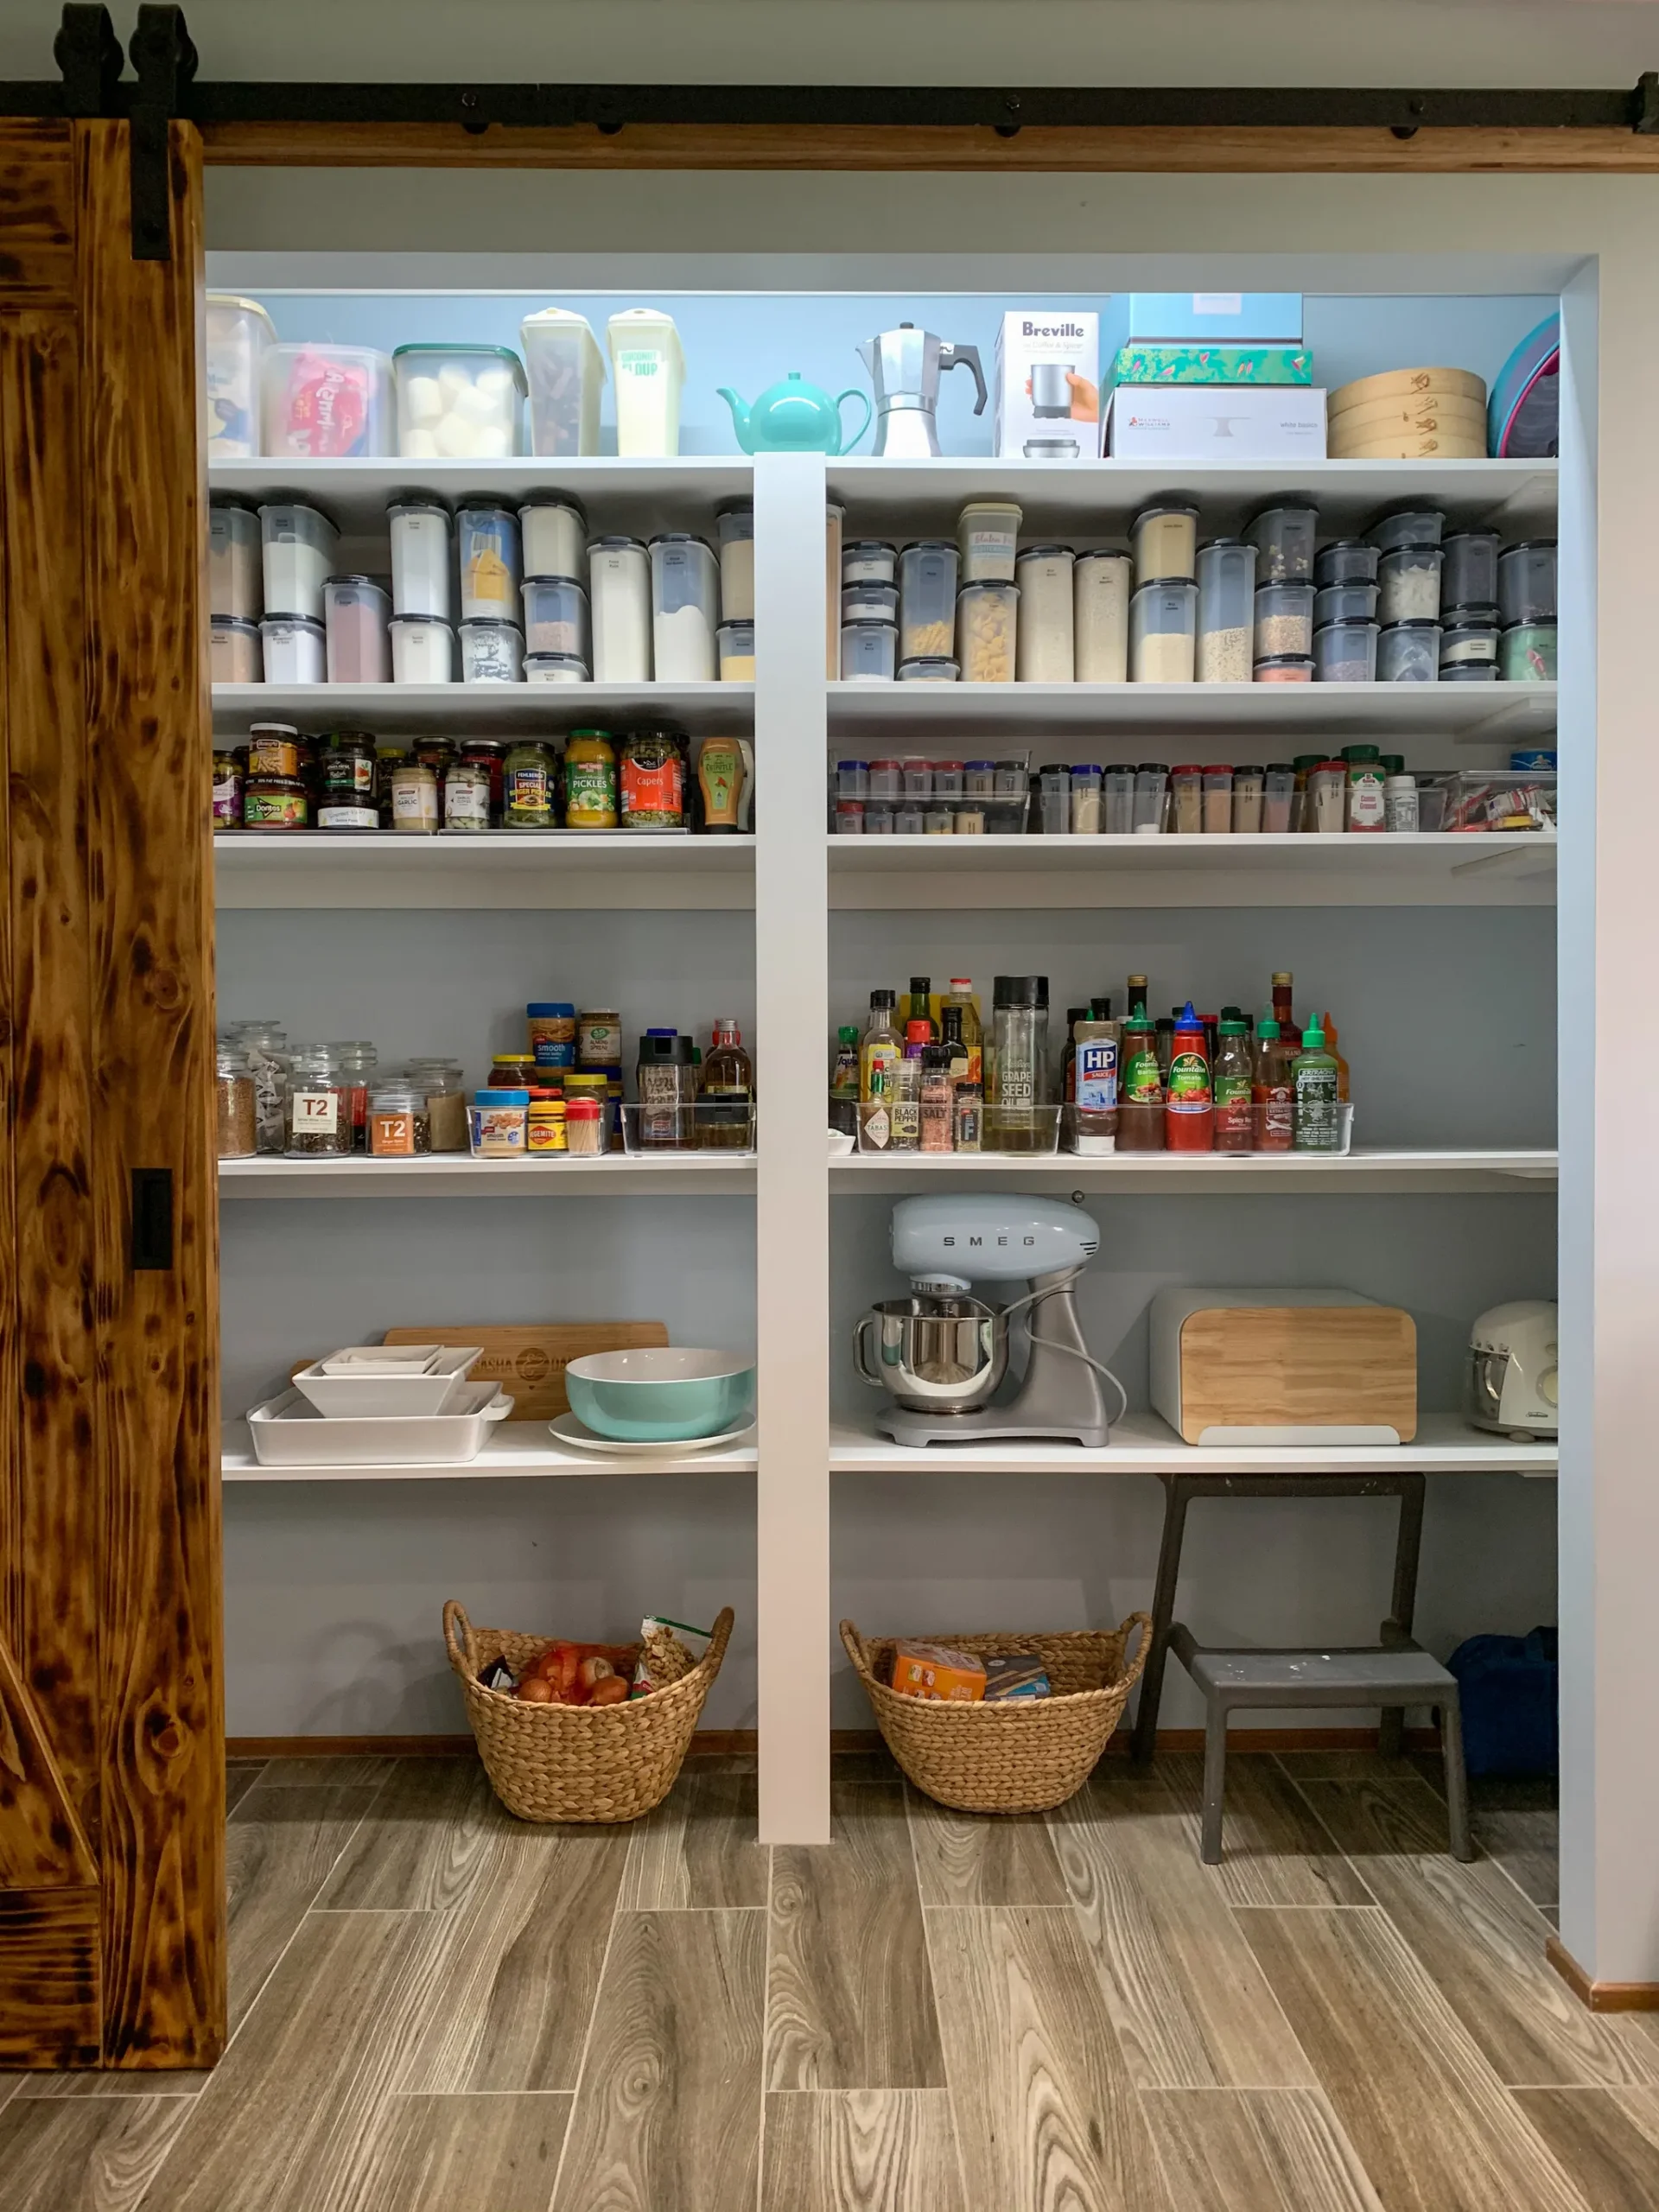
The best walk-in pantry combines a layout tailored to your kitchen, floor-to-ceiling cabinetry, adjustable shelving, dedicated zones for appliances and dry goods, and good lighting. Custom cabinetry solutions outperform off-the-shelf shelving units because the design works around your exact footprint and the way your household actually shops, cooks and stores food.
A well-designed walk-in pantry is one of the most useful additions you can make to a modern kitchen. It pulls clutter off the benchtop, keeps everyday cooking ingredients close to hand and frees the main kitchen up to look as good as it works. The key is treating the pantry like a small kitchen of its own, with proper custom cabinetry solutions, dedicated zones and good lighting, rather than a wallpapered cupboard with shelves. This guide is updated for 2026 and covers the walk-in pantry design ideas worth knowing about for homes across the Central Coast, Newcastle and Lake Macquarie.
A quick definition before we go further: a walk-in pantry is a dedicated room you step into, lined with cabinetry and shelving. A butler’s pantry is typically a narrow service corridor between the kitchen and dining room, usually with a benchtop, sink and small appliances on display. This guide focuses on walk-ins, but most of the design principles carry cleanly across to butler’s pantries too.
Why Walk-In Pantries Are Becoming Essential in Modern Kitchens
Walk-in pantries have moved from luxury extra to standard ask in modern kitchens because they solve a problem every household has: where to put everything without the kitchen looking cluttered. They also help the main kitchen stay clean, organised and entertainment-ready.
- Extra storage without clutter so dry goods, small appliances and bulk shopping live out of sight, not on the bench.
- Better organisation for everyday use with dedicated zones for baking, breakfast staples, snacks, school lunchboxes and a tea or coffee station.
- Quieter main kitchen because cereal boxes, mixers and air fryers stay behind a door when you’re entertaining.
- Adds functionality and resale value as walk-in pantries have become a key feature buyers look for in Central Coast homes.
Benefits of Custom Cabinetry Solutions in a Walk-In Pantry
Custom cabinetry solutions outperform off-the-shelf shelving in a walk-in pantry because the storage is built around your exact footprint, your appliances and the way you shop. Standard shelving wastes space the moment a corner, sloped ceiling or odd-shaped wall enters the picture.
- Maximised use of every inch. Custom cabinetry uses the full floor-to-ceiling height, fits awkward corners and works around doorways.
- Tailored storage zones. Drawer depths, shelf heights and hanging space match how your household actually stores food.
- Seamless integration with the kitchen. Door finishes, colours and hardware can carry through from the main kitchen design for a consistent look.
- Long-term durability. Built with the same materials and hardware as the kitchen cabinetry, not stapled-together flat-pack shelving that sags under bulk shopping.
Pantries Built for Larger and Multi-Generational Households
Walk-in pantries built for larger or multi-generational households need bigger volume storage, multiple cook zones and a layout that lets more than one person reach for ingredients at the same time. With the housing crisis pressing on Central Coast families, more households are juggling adult children still at home, extended family under one roof, a granny flat for an elderly parent, or a short-stay rental on the same property. A walk-in pantry sized and zoned for that reality keeps the kitchen workable when the household is bigger than the original floor plan assumed.
- Bulk shopping that actually fits. Larger households shop in bigger volumes, and a properly planned pantry has deep drawers, full-height cupboards and labelled zones to absorb it all.
- Multiple cooks, no chaos. Separate baking, breakfast and snack zones mean a teenager, a parent and a grandparent can all find what they need at the same time.
- Support for a granny flat or extended family. A walk-in pantry in the main house can hold the bulk shop for everyone on the property, including a flatpack granny flat with only a small kitchenette of its own.
- Lifestyle stages built in. A custom pantry can flex from young family years through to bulk-buying weekly shops for a full house, simply by reconfiguring shelves and drawers.
Popular Walk-In Pantry Design Ideas for Central Coast Homes
The most popular walk-in pantry designs in 2026 combine open shelving for visibility, floor-to-ceiling cupboards for bulk storage and pull-out drawers for everyday access. The right mix depends on what you actually store.
- Open shelving at eye level for quick access to jars, glassware, herbs and frequently used ingredients.
- Floor-to-ceiling cabinets for bulk shopping, appliances you don’t use daily and seasonal items up top.
- Hidden appliance storage with bench-height cupboards for kettles, toasters, coffee machines and mixers that stay plugged in but out of sight.
- Pull-out drawers and internal organisers for baking trays, spice racks, snack drawers and bottle storage.
- Corner storage solutions like angled shelving or pull-out units that rescue awkward corner footprints.
- Dedicated lifestyle zones like a school-lunchbox station, breakfast bench, baking centre or coffee and tea bar so the most-used items live exactly where you reach for them.
- Understair pantries that turn dead space in older Central Coast homes into a functional walk-in, with custom cabinetry built to the slope of the ceiling.
- Deep drawers for heavy items like rice, flour, oil and pet food.
A custom approach lets you mix all of these without the pantry feeling crowded; see examples across the Hats Off Kitchens portfolio.
Choosing the Right Layout for Your Walk-In Pantry
The right walk-in pantry layout depends on the size and shape of the room you have to work with. Most pantries fall into one of four shapes.
| Layout | Best For | Plan Around |
|---|---|---|
| Single-wall | Narrow pantries with storage along one wall | Maximise vertical space and use the opposite wall for a bench or shelving |
| Galley | Two parallel walls of storage with a walkway between | Needs enough width that doors and drawers can both open at once |
| U-shaped | Storage on three sides with a benchtop on one for prep or small appliances | Works best in larger pantries with a clear floor footprint |
| Tall-cupboard pantry | Smaller spaces where a full walk-in isn’t feasible | Pull-out cabinetry and tall cupboards can deliver pantry-style storage in less space |
Features to Include in a Functional Pantry Design
A functional walk-in pantry includes custom shelf heights, built-in lighting, integrated power points, proper ventilation and bench space planned around your real routines. It isn’t just shelves; it’s a planned space with the right details to actually be useful day to day.
- Custom shelf heights sized to the actual things you store, with adjustability built in for the future.
- Built-in lighting with strip lights under shelves and a clear overhead light so you can see what’s at the back of every shelf.
- Integrated power points planned into the design from day one, so kettles, coffee machines, mixers and toasters can live inside the pantry without trailing leads or a last-minute electrician call-back.
- Ventilation and accessibility so the pantry isn’t a stuffy cupboard and bulk items can be reached without a stepladder. Food Standards Australia New Zealand recommends a cool, dry, well-ventilated environment for shelf-stable food, which is exactly what a well-planned pantry delivers.
- Bench space inside if there’s room, for unpacking the weekly shop or running small appliances out of sight.
Common Mistakes to Avoid in Pantry Design
The most common walk-in pantry design mistakes are not planning enough zones, wasting vertical space, choosing style over function and ignoring future storage needs. The pantries that disappoint a year later usually share the same handful of mistakes, and a bit of forward planning steers around all of them.
- Not planning enough zones. A pantry without dedicated baking, breakfast, snack and appliance zones quickly turns back into chaos.
- Wasting vertical space. Leaving a metre of empty wall above the top shelf is the most common avoidable mistake.
- Choosing style over function. Open shelving looks beautiful in photos but needs constant tidying to keep looking that way.
- Ignoring future storage needs. A pantry designed for two adults won’t work the same for a family of five; plan for the next stage, not just today.
What Changes When a Designer Plans Your Pantry
A designer-led pantry build delivers a precise site measure, a storage plan built around your household, coordination with the rest of the build and a single point of accountability from design through install. The pantries that still work ten years in aren’t the ones with the prettiest shelving; they’re the ones where someone planned the space properly before the cabinetmaker started cutting, and a designer-led process changes the build in four concrete ways.
- A site measure that catches the awkward stuff. Sloped ceilings, return walls, skirting depths, door swings and existing power points all get checked before the design is locked in, so the cabinetry fits the first time.
- A storage plan built around your household. Your designer asks what you actually shop for, who reaches the top shelf, which appliances live out versus put away and how your week unfolds, then the layout follows.
- Coordination with the rest of the build. Power for hidden appliances, lighting circuits, ventilation and the join lines into the main kitchen get worked through with your trades, not left as an afterthought.
- One point of accountability. From design through manufacture and install, the same team carries the project, so the pantry finishes to the same standard as the kitchen it sits alongside.
Our wider custom cabinetry service covers pantries, laundries, wardrobes and built-in storage across the home.
Frequently Asked Questions
What is a walk-in pantry?
A walk-in pantry is a dedicated room you step into off the main kitchen, lined with cabinetry, shelving and often a benchtop, designed to hold dry goods, small appliances and bulk shopping. It’s separate from a butler’s pantry, which is typically a narrow service corridor with a sink and bench between the kitchen and dining room.
How big should a walk-in pantry be?
Big enough to comfortably store everything you don’t want on the benchtop, with at least one wall of full-height cabinetry. As a rough guide, around 1.5m by 1.8m is a good starting point, but a custom design can make smaller footprints work hard.
Can a pantry match the rest of my kitchen?
Yes. Matching cabinet doors, handles, benchtop material and lighting ties the pantry visually into the kitchen renovation, even though the inside might be more practical than decorative.
How do I stop my pantry from getting messy again?
Plan zones around how you actually use the kitchen, group similar items together, and keep the most-used things at eye level with less-used items up high or down low. The biggest predictor of a pantry staying tidy long term is whether the zones were planned around your real routines, or whether it’s just rows of shelves waiting to be filled.
Do I need open shelving or closed cupboards?
A mix usually wins. Open shelving at eye level for daily-use items, closed cupboards for bulk storage and anything that looks messy, and pull-out drawers for heavy items. Pure-open shelving requires more tidying than most households realise.
How long does it take to build a custom walk-in pantry?
Most walk-in pantries are designed and installed alongside a kitchen project, with the cabinetry built to spec over a matter of weeks. As a standalone job it’s quicker; your designer will give you a clear timeline at the quote stage.
Is a walk-in pantry worth it in a small kitchen?
Often yes, even if the footprint has to be compact. A small walk-in pantry, or a butler’s-pantry-style tall cupboard, can transform how a small kitchen functions by pulling clutter off the benchtop and giving everything a home.
The Bottom Line
A well-designed walk-in pantry is the difference between a kitchen that looks tidy in photos and one that stays that way in real life. Good custom cabinetry solutions turn the pantry into a planned, zoned, easy-to-use extension of the kitchen, with floor-to-ceiling storage, the right shelving and a finish that ties cleanly into the main space. For most Central Coast homes, it’s one of the highest-impact upgrades you can make in a kitchen build.
Want a kitchen where the benchtop stays clear, even on grocery day?
A well-planned walk-in pantry is one of the highest-impact upgrades you can make to a working kitchen, and Hats Off Kitchens has built pantries inside Central Coast homes ranging from compact apartments to full custom rebuilds. Every pantry comes through the same end-to-end design and install process as our kitchens, run from our Charmhaven head office, drawing on the Gillmer family’s history in Australian cabinetry going back to 1955 and a current team with more than 150 years of combined trade between them. Get in touch on (02) 4393 0037 or use the online enquiry form to book a free, no-obligation design visit. Cabinetry comes with our 7-year cabinetry warranty and 2-year workmanship warranty, and we work across the Central Coast, Newcastle and Lake Macquarie. Visit our Charmhaven showroom at 2/132 Chelmsford Rd, Charmhaven, or book an appointment at our Point Frederick consultation room (by appointment only), a convenient option for clients on the southern Central Coast.